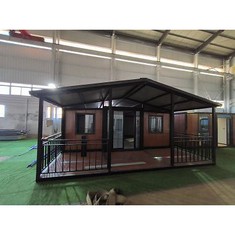
Expandable Container House Prefab Tiny Home
Description
Technical Parameters
introduction
Expandable container house prefab tiny homes are modular, lightweight, and easily transportable living units, ideal for temporary housing, creative living, or small-scale tourism accommodations.
specification
|
SIZE |
||||||||
|
MODEL |
length (mm) |
width(mm) |
width2 (mm) |
height (mm) |
length (ft) |
width(ft) |
width2 (ft) |
height (ft) |
|
10FT-220 |
2950 |
6300 |
2200 |
2480 |
9.68 |
20.67 |
7.22 |
8.14 |
|
20FT-220 |
5900 |
6300 |
2200 |
2480 |
19.36 |
20.67 |
7.22 |
8.14 |
|
30FT-220 |
9000 |
6300 |
2200 |
2480 |
29.53 |
20.67 |
7.22 |
8.14 |
|
40FT-220 |
11800 |
6300 |
2200 |
2480 |
38.71 |
20.67 |
7.22 |
8.14 |
|
20FT-70 |
5900 |
6300 |
700 |
2480 |
19.36 |
20.67 |
2.3 |
8.14 |
|
20FT-110 |
5900 |
6300 |
1100 |
2480 |
19.36 |
20.67 |
3.62 |
8.14 |
|
40FT-205-OT |
11200 |
6300 |
2020 |
2900 |
36.75 |
20.67 |
6.63 |
9.51 |


Customizable Content
- Module Size & Layout: Standard 10ft–40ft modules, folding or expandable horizontally/vertically, single- or multi-layer assembly.
- Exterior Materials & Colors: Aluminum, wood-grain metal, glass curtain wall, or insulation panels; standard or custom colors.
- Interior Space & Amenities: Bedrooms, kitchens, bathrooms, flooring, walls, ceiling, lighting, furniture, and smart systems.
- Doors & Windows: Steel doors, aluminum or PVC sliding windows, and optional smart locks.
- Branding: Logos, custom signage, and decorative panels.
- Packaging & Transport: Flat-packed, folded, or container-ready
Customization Service
Requirements Communication
Buyers share target market, application, and preliminary needs; we provide structural suggestions and feasibility feedback.
Design Concept
Our design team delivers floor plans, 3D renderings, functional zoning, and material/configuration lists.
Prototype Confirmation
Optional prototypes or mockups for design review and process verification.
Contract & Production
Formal contract signing, mass production with strict quality control.
Packaging & Delivery
Tailored packaging for shipping, with installation instructions, videos, and on-site technical support.
FAQ
Q: What is an Expandable Container House Prefab Tiny Home?
A: It is a modular, prefabricated tiny home built from expandable container units, suitable for temporary or permanent living, offices, or vacation spaces.
Q: What are the typical sizes available?
A: Standard sizes include 10FT, 20FT, 30FT, 40FT, and customized dimensions to suit specific site or project requirements.
Q: What materials are used in construction?
A: The main structure uses galvanized steel with sandwich panels for walls and roofs. Doors, windows, and insulation materials can also be customized.
Q: How quickly can the units be installed?
A: The modular design allows rapid assembly on-site, typically within a few hours per unit, depending on size and configuration.
Q: Are additional accessories available?
A: Optional features include furniture, smart systems, decorative panels, terraces, and pre-installed appliances to meet project-specific needs.
Hot Tags: expandable container house prefab tiny home, China expandable container house prefab tiny home manufacturers, suppliers, factory, Steel Door 2 Storey Modified Container House, modular container house, Light Steel Structure Modified Container House, prefab shipping container homes for sale, Foldable 20ft Expandable Container House, Movable Apple House
Send Inquiry